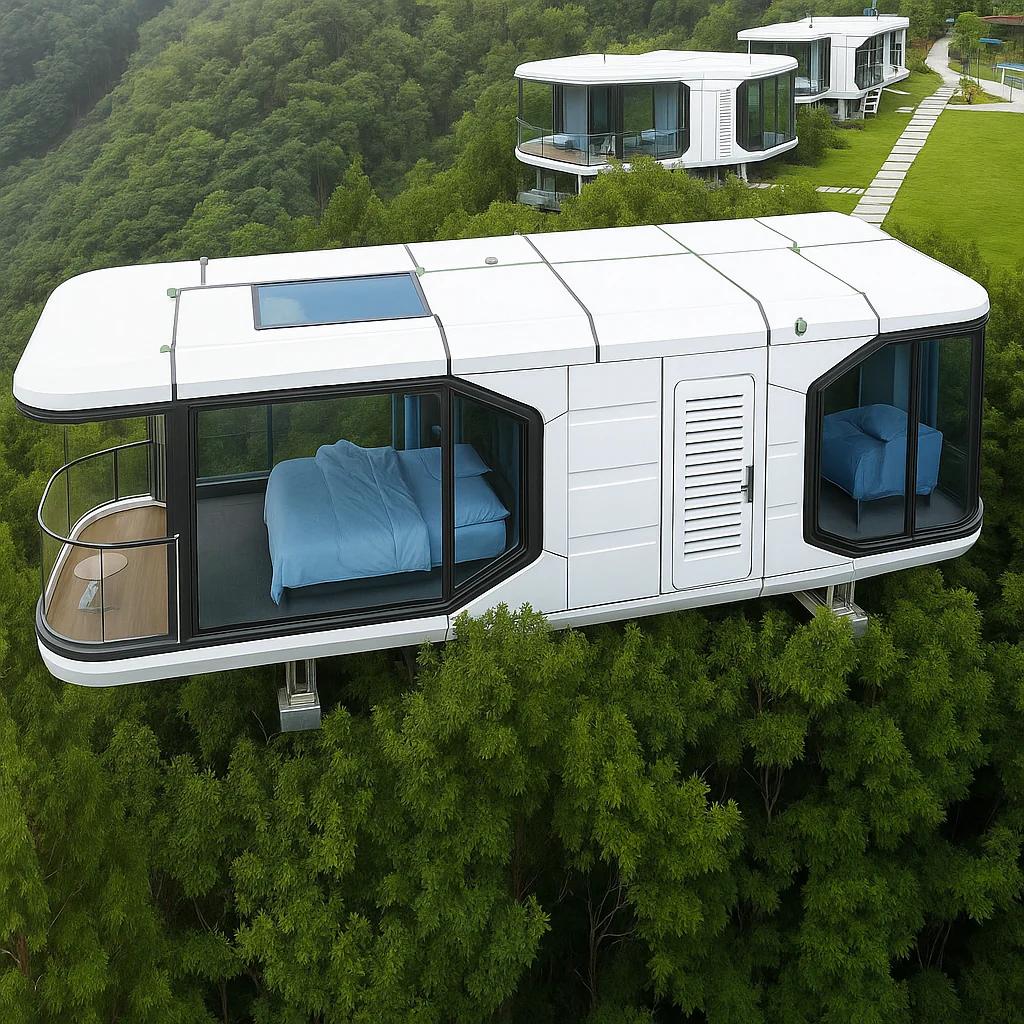
Steel Frame Space Capsule Prefab House
WEIGUAN Capsule House Technical Specifications
A capsule house is a building that has to survive a road journey, a crane lift and forty years of weather. The structure is therefore specified for loads that a static building never sees, and this page is about how that structure works.
The load path
Loads travel from the roof panel, through the wall panels, into a perimeter frame, and down to the foundation at a small number of defined points.
- Roof. Insulated composite panels spanning between steel purlins, designed for snow load plus a maintenance point load.
- Walls. Panels are non-structural infill; the vertical load is carried by a hot-dip galvanised steel frame at the corners and at intervals along the long walls.
- Floor. A steel deck on a galvanised sub-frame, with the wet core load concentrated and separately supported.
- Lifting points. Four to six defined points, with the frame locally reinforced around them. Lifting a unit from anywhere other than the marked points is the most common cause of damage on site.
Because the frame is exposed to the same loads during transport as in service, it is designed for the transport case as well as the in-service case. A unit that is stiff enough on a lorry is stiff enough on a pad.
Why hot-dip galvanised steel rather than painted steel
Galvanising is a metallurgical zinc-iron coating, not a paint film. It does not chip off at a fixing point, it does not need recoating every few years, and it protects cut edges. On a unit that will be handled by cranes, transported on trailers and assembled with hand tools, that matters more than the small cost difference. It is also the reason the frame can be specified for coastal sites without an additional coating system.
Wind and seismic performance
The structure is rated to wind level 12 and seismic intensity 9, with a 50-year design life. Two details do the work:
- Diaphragm action. The floor deck and roof panels act as horizontal diaphragms, transferring lateral load to the frames rather than letting the box rack.
- Connection design. Bolted connections with defined slip tolerance, so the frame can move slightly under seismic load without the panels cracking. Rigid welded connections would be stronger on paper and worse in an earthquake.
Foundation interface
The unit does not require piling. Loads are modest and distributed, so a levelled compacted gravel pad, a concrete strip or adjustable screw piles are all sufficient. Screw piles are the right answer on sloping ground, on sensitive sites and where the installation has to be reversible; a concrete strip is the right answer on soft ground where a pad would settle.
The critical detail is level. A capsule is stiff, and a stiff box on an uneven pad puts all its load on two corners. Specify the pad to plus or minus 10 mm across the footprint and the frame will do the rest.
What this means for a buyer
You are purchasing a structure that has been designed for handling as well as for standing still. What you have to get right at your end is the pad, the lift and the route. Send a site plan and photographs at enquiry stage and we will confirm the foundation type, the crane requirement and whether the access route works.
For a comparison of shell types, aluminium panel versus steel capsule shell covers the trade-offs, and capsule house maintenance covers what to inspect annually. The buyer's guide covers the rest of the process.