There is no single price for a glamping pod. Two glamping pods with the same footprint, out of the same factory, can differ by more than 40% once the frame gauge, insulation thickness, glazing build and bathroom are pinned down. Size sets the floor. Configuration decides everything above it.
That is not a sales tactic. It is how the product is actually built. A pod is assembled from a specification sheet, and every line on that sheet has a cost attached. Buyers who understand the sheet get accurate quotes and comparable ones. Buyers who shop on footprint alone get numbers that cannot be compared, and usually end up choosing the one that quietly left something out.
This page explains the logic. Not a price list, but the structure behind every quote you will receive, so you can read one properly.
Why nobody can quote you from a photo
Send five factories a photo of the same glamping pod and ask for a price, and you will get five numbers that span a factor of two. All five can be honest. They are pricing five different products.
The one that came in lowest almost certainly specified a thinner frame, a 50 mm wall instead of 80 mm, standard hollow glazing instead of Low-E, and a moulded wet room instead of a tiled module. None of that is visible in the photo. All of it is in the unit.
This is why a serious quote starts with questions rather than a number. Site location, winter low, wind and snow load, voltage, how many nights a year the unit will run, and whether guests will be showering in it at 7am in January. Those answers change the specification, and the specification changes the price.
The four layers of a pod's cost
Every glamping pod quote decomposes into the same four layers. Knowing roughly what share each one takes tells you where a number is likely to be soft.
| Layer | What it covers | Share of unit cost | Where it gets cut |
|---|---|---|---|
| Structure and shell | Galvanised frame, aluminium panels, coating, assembly | 30 – 35% | Frame gauge, coating type |
| Envelope | Insulation board, windows, doors, seals | 15 – 20% | Wall thickness, glass build |
| Interior and wet core | Bathroom, flooring, wall panels, joinery, kitchenette | 20 – 25% | Bathroom type, fittings |
| Services | Electrical, air conditioning, water heater, plumbing, lighting | 12 – 18% | Voltage standard, HVAC grade |
The remainder is labour, testing, packing and margin, and it moves far less than buyers expect. When a quote drops sharply, the cut is almost always in one of the four rows above, not in the factory's profit.
Two pods that look identical, priced a band apart
This is the case that confuses buyers most, and it happens constantly. Same footprint. Same window layout. Same colour, same curved frontage, same photograph on both websites. One quote comes back substantially below the other and there is no visible reason for it anywhere.
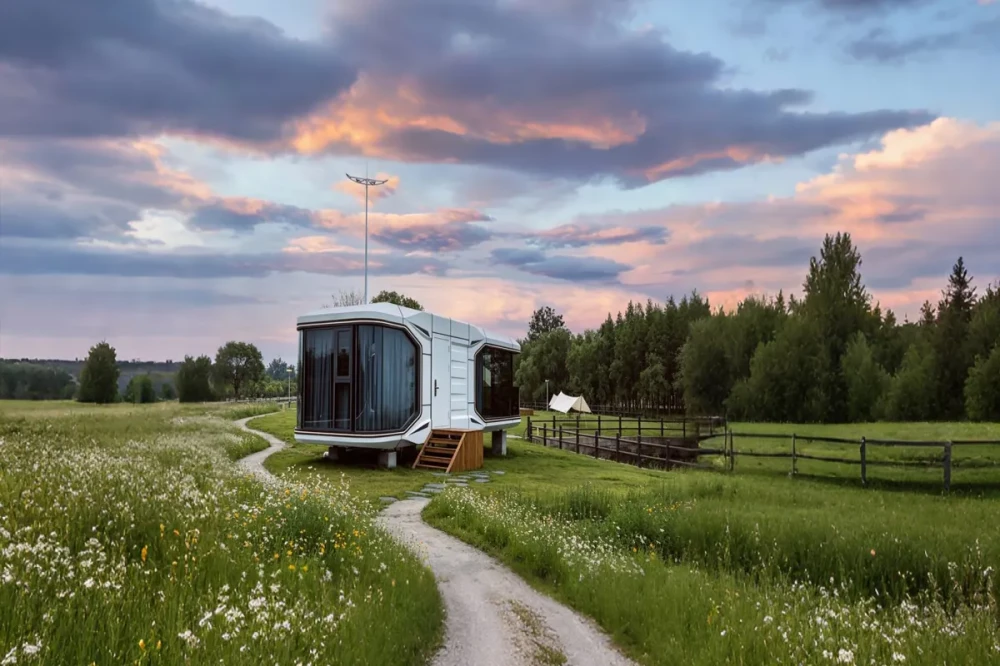
There never is. The difference sits behind the skin, in materials nobody photographs and few buyers ask about. These seven items account for most of the gap between an entry build and a durable one at the same size.
| Behind the panel | Low-cost build | Durable build | What you notice later |
|---|---|---|---|
| Wall insulation | 50 mm lower-density board, cut around the frame | 80 mm higher-density board, fully filled, no voids | Cold strips at the studs, condensation on the inside face in winter |
| Frame | 2.0 mm cold-formed tube, painted | 3.0 mm hot-dip galvanised | Rust at the welds in year five or six, worst on coastal sites |
| Floor deck | 12 mm plywood under vinyl | 18 mm cement or magnesium board | Soft spots under the shower tray, squeaks at the doorway |
| Interior panelling | 3 mm paper-faced composite | 5 mm aluminium composite or bamboo-fibre, click-locked | Lifting edges, darkened seams where moisture sits |
| Wet-area waterproofing | Localised coating at the shower | Full tray with 200 mm upstand, sealed penetrations | A leak you discover through the ceiling of the room below |
| Window and door seals | Single EPDM strip | Twin EPDM with a drainage chamber | Wind noise, water tracking in during driving rain |
| Electrical routing | Surface-mounted PVC conduit | Concealed flame-retardant conduit, separate RCD circuits | Every future repair becomes a hole in the wall |
Two of these decide whether the unit is still earning in year eight. Insulation voids are invisible until the first cold snap, and then they show up as damp patches that guests photograph. Waterproofing is invisible until it fails, and by then it has usually damaged the floor structure as well.
Here is the part that matters for buying. These differences usually do not appear on a quote at all. A quote that says "sandwich panel wall, aluminium frame, standard bathroom" can describe either column of that table, and both suppliers will sign it. That is why a number without a material list tells you almost nothing about what you are buying.
If you want to see what a written specification looks like on a real unit rather than on a quote, the finished specification for each model lists wall thickness, frame gauge, deck material and wet-core build line by line.
So the practical rule is this: ask for the bill of materials before you ask for the price. Wall thickness in millimetres and foam density. Frame gauge and whether it is hot-dip or painted. Floor deck material. Waterproofing detail at the shower. Glass build. Conduit type. Any supplier who can produce that list in a day is working from a real specification. Any supplier who answers with adjectives is quoting you a price for something they have not defined.
This is also the honest reason we do not publish a price per size. One number for a 19 sqm pod would mean committing to one specific answer on all seven rows above, and we would then be selling that answer to sites that need a different one.
What each choice adds, in relative terms
Rather than publish figures that go stale and vary by port, here is what each upgrade does to the unit price as a proportion of the base build. These ratios hold across sizes, which makes them the most useful thing on this page.
| Specification item | Base build | Upgraded | Effect on unit price |
|---|---|---|---|
| Frame | 2.0 mm galvanised square tube | 3.0 mm hot-dip galvanised | +5 – 8% |
| Insulation | 50 mm polyurethane | 80 mm polyurethane, higher density | +6 – 9% |
| Glazing | Hollow tempered, double | Low-E double or three-pane | +8 – 15% |
| Coating | Polyester powder coat | Fluorocarbon over pre-treated panel | +4 – 7% |
| Wet core | Moulded shower pod, compact WC | Tiled module, separate enclosure, smart WC | +8 – 15% |
| Electrical | 220–240 V, CE components | 110 V build with North American certification | +3 – 5% |
| Climate control | Cooling only | Reversible heat pump, low-temp rated | +2 – 4% |
| Glazing area | Standard window schedule | Panoramic curved frontage | +10 – 20% |
Four of those deserve a note, because they are the ones buyers most often get wrong.
Insulation is the cheapest upgrade you will ever make and the most expensive one to skip. The difference between a 50 mm and an 80 mm wall is a few percent at the factory. On a site that hits minus ten, it decides whether the unit is lettable in February and what your guest pays for heating. In a warm coastal market, the same money is better spent on coating and glazing.
Glazing is where curves cost real money. Flat units share tooling across the whole range. A curved panoramic frontage does not, and the price reflects a separate production setup rather than more glass. It is also the single most photographed feature of any pod, which is why so many operators accept the premium.
A 110 V build is not a plug change. Different breakers, different appliance certification, a separate production run, a longer lead time. If a supplier quotes 110 V at the same price and the same delivery date as 240 V, ask which of the two they are compromising, because one of them is being compromised.
The bathroom is the first thing cut and the first thing guests judge. It is also the most reliable predictor of review scores we have seen. Operators who upgrade the wet core and downgrade everything else consistently outperform the ones who do the opposite.
Size sets the floor, not the price
Footprint matters to a glamping pod's price, but less than most buyers assume. Going from 19 to 25 sqm adds floor area and wall, and it adds cost roughly in proportion. Going from a 19 sqm standard unit to a 19 sqm cold-climate unit adds nothing in floor area and can add a third to the price.
What size really determines is which specification band makes sense. This is the practical way to read the range.
| Footprint | Dimensions (m) | Sleeps | Typical build band | What it is normally used for |
|---|---|---|---|---|
| 16.8 sqm | 5.4 × 3.1 × 3.1 | 2 | Entry spec | Single couple, tight sites, high-density camps |
| 19 sqm | 5.9 × 3.2 × 3.2 | 2 | Entry to standard | The volume seller. Bed, bath, small deck |
| 20 sqm | 6.0 × 3.3 × 3.2 | 2 | Standard | As above with a slightly wider plan |
| 25 sqm | 7.5 × 3.3 × 3.2 | 2 + sofa bed | Standard | Family of four, longer stays |
| 27 sqm | 8.0 × 3.4 × 3.2 | 3 | Standard to premium | Boutique homestay, premium rate band |
| 30 sqm | 8.5 × 3.5 × 3.2 | 3 – 4 | Premium | Resort suite with living area |
| 35 sqm | 10.0 × 3.5 × 3.2 | 4 | Premium | Two separate bedrooms, family unit |
| 42 sqm | 11.5 × 3.5 × 3.2 | 4 – 6 | Premium, cold-climate capable | Suite or staff accommodation |
Size tells you which band to sit in, not what the unit will cost. The Apple Cabin range covers the 25 to 27 sqm sizes where most glamping sites land, and if you would rather check floor areas against one another than against a specification sheet, you can compare every model side by side.
The four build bands, in plain terms
Across all sizes, we build to four rough bands. They are not product names; they are the four clusters buyers actually ask for, and they are the fastest way to describe what you need in an enquiry.
Entry. 50 mm wall, standard double glazing, polyester coat, moulded wet room, cooling only. Built for mild climates, seasonal use, and operators testing a site. Nothing here is bad. It is a coherent specification for the job it is meant to do.
Standard. 50–75 mm wall, Low-E glazing, better fittings, reversible heat pump, full lighting scheme. This is where most commercial camps land, and where the price-to-lifetime ratio is best.
Cold-climate. 80 mm wall, triple or Low-E glazing, heated water line, condensation management, low-temperature-rated heat pump, upgraded seals. Alpine, Nordic, northern China, high-altitude sites. The largest single jump in the range, and the one most often underestimated by first-time buyers.
Premium. Fluorocarbon coating, panoramic curved glazing, tiled wet core with branded fittings, integrated joinery, smart controls. Designed to be photographed and to hold a nightly rate.
Most quotes that look "too expensive" are a cold-climate build being compared against an entry build of the same size. Most quotes that look "too cheap" are an entry build being sold into a site that needs cold-climate.
Why the factory invoice is only two-thirds of the cost
The number on the proforma invoice is the number buyers focus on, and it is roughly two-thirds of what a glamping pod costs standing on your land with the lights on. The rest is not the supplier's margin. It is everything between the factory gate and a working unit.
| Line item | Roughly, as a share of unit price | Notes |
|---|---|---|
| Unit, FOB port | 100% (the reference point) | What the factory quotes you |
| Ocean freight | 8 – 20% | One 40HQ carries one 19 sqm pod. Two 16.8 sqm units can share one. |
| Marine insurance | 0.5 – 1% | Do not skip this one. |
| Import duty | 0 – 12% | Depends entirely on HS classification and destination. Confirm before ordering, not after. |
| Port charges and clearance | 2 – 4% | Destination side, excludes broker fee |
| Inland haulage | 3 – 12% | Distance, and whether an escort is required |
| Crane or telehandler | 1.5 – 4% | Per unit, assuming reasonable access |
| Foundation | 8 – 30% | Screw piles at the low end, engineered slab at the high end |
| Power, water, drainage hook-up | 5 – 15% | Excludes trenching across a long site |
| Total at your site | 135 – 160% of the unit price | The widest variance is in the bottom two rows |
Two of those lines deserve more attention than they usually get.
Duty is decided by HS code, not by what the unit is called. A capsule house can land under a prefabricated building heading or under a caravan heading depending on how it is built and how the importing country treats it. The difference can be several percentage points, and it can also decide whether the unit needs a building permit at all. This is a question for a customs broker in the destination country, and it is worth paying one to answer it before you place a deposit. How the classification is usually argued is set out in the shipping and customs guide.
Foundation has the widest spread of anything on the list. On level ground with good access, screw piles are quick and cheap. On a slope, or on ground that has been filled, you are into engineering. We have seen a Swiss site spend more on the base than on the unit, because the only flat spot required a retaining wall. No factory can price that for you. Get a local quote before you commit. The full arithmetic, with the assumption behind each line and the cases where it breaks, is in the full landed-cost breakdown.
The ten-unit site, structurally
Most of our buyers are not buying one pod. They are testing a site with ten. The composition of that budget is worth understanding before you talk to any supplier, because the two largest lines are usually not the pods.
Roughly, for ten units of the same specification: the glamping pods themselves take a little over half of the capital. Freight, duty, port and inland logistics take roughly a fifth to a quarter. Foundations and utility hook-ups take another tenth to a sixth. And then there is a line that does not appear on any pod quote at all.
That last line is site infrastructure: a road a 40-tonne truck can use, guest parking, a check-in point, and drainage that handles ten showers at 8am. On a greenfield site this is frequently the second-largest item in the whole project, and it does not scale down if you start with six units instead of ten. Operators who budget for pods and not for infrastructure are the ones who run out of money at unit seven.
Where a cheap pod gets expensive
A glamping pod quoted well below the rest of the market is not automatically a bad buy. It is a different specification, and the difference has to come out of somewhere. Materials are the first place to look. Beyond the material list, three more things separate a cheap build from a durable one, and none of them show up on a quote.
The coating. Fluorocarbon over a properly pre-treated aluminium panel holds colour for around 20 years. Polyester powder coat is cheaper and fades faster, especially under high UV. On a beach site this is the difference between a unit that still looks new at year eight and one that looks tired at year four. Pretreatment matters as much as the topcoat, and almost nobody asks about it.
The seal. Every joint, every penetration, every window frame. This is skilled handwork and the first thing that gets rushed when a factory is behind schedule. Water ingress is the most common warranty claim on prefabricated accommodation, and it almost always traces back to a seal applied in a hurry. A good sealant in the hands of someone working against a deadline performs worse than an average sealant applied properly.
The bathroom. A moulded wet-room pod against a tiled module with a branded shower and a smart WC. Guests judge the whole unit on the bathroom, and they judge it in the first ninety seconds. It is the cheapest place to save on paper and the most expensive place to save in practice.
Documentation. Test reports for wind load, seismic performance, insulation value and fire rating. A factory that has paid for these will show them without being asked twice. A factory that has not will send you a photo of a certificate on a wall.
When a pod is the wrong purchase
Three situations where we turn down a glamping pod order, and mean it.
You do not have a crane route. A finished 19 sqm pod weighs about 6 tonnes and arrives on a trailer. If the last 200 metres is a narrow track with a low branch and a soft shoulder, the unit stops there. We have had a buyer on a forest site spend more on road widening than on the second pod. Check the route before you check the specification.
You need it in eight weeks. Production is 15–20 working days from drawing approval for a standard unit, and about a month at peak. Add 30–45 days of sea freight to Europe, 20–30 to the Middle East, and two weeks either side for booking and clearance. Eight weeks is possible to a nearby port with everything going right. It is not a plan.
You are buying it as a building. A pod is not a house and will not behave like one. It has a design life of around 30–50 years depending on specification and maintenance, it is relocatable, and in most jurisdictions it is assessed differently from a permanent structure. If you need a permanent building with a mortgage and a title, buy a building.
Frequently asked questions
How much does a glamping pod cost?
It depends on the configuration, not the size. Two units of the same footprint from the same factory can differ by more than 40% once frame gauge, wall thickness, glazing and the bathroom are specified. We quote after a configuration is agreed, because a number given without a specification is a price for something you are not buying. Send the six inputs above and you get a real figure.
Why do quotes for the same pod vary so much?
Because they are rarely the same pod. The largest gaps come from frame gauge, insulation thickness, glass build, wet-core type and electrical standard. Ask every supplier to state all five in writing, then compare. Quotes that cannot be compared line by line are not competing on price, they are competing on what they left out.
Why can two pods that look identical cost so differently?
Because everything that differs is behind the panel. Insulation thickness and density, frame gauge and whether it is hot-dip galvanised, floor deck material, interior panelling, wet-area waterproofing and window seals can all differ while the outside stays identical. Ask for the bill of materials rather than a price, then put the two lists side by side. The gap is usually explained within the first six lines.
How many pods fit in a shipping container?
One 19–20 sqm pod fills a 40HQ. Two 16.8 sqm units can be packed into one 40HQ if the frames are designed for nesting. Units above 30 sqm usually ship on a flat rack or as break bulk, which changes the freight calculation significantly.
Do I need planning permission for a glamping pod?
In most countries, yes, or at least a change-of-use consent. The rules vary widely: the UK treats some pods as caravans under the Caravan Sites Act, while parts of Australia and the EU classify them as buildings. Ask your local planning authority before ordering. A supplier cannot answer this for you and should not pretend to.
How long does delivery take?
15–20 working days of production from approved drawings for a standard unit, longer at peak season. Add ocean transit of 20–45 days depending on destination, plus booking and customs clearance. A realistic door-to-site window from order to installed is 10–14 weeks.
Can a pod be used in winter?
Yes, with the right specification. That means 80 mm insulation rather than 50 mm, Low-E or triple glazing, a heated water line, and a ventilation strategy that manages condensation. Without those, a pod in a cold climate produces damp within the first season. This is the single most common specification mistake we see. The cold-climate specification we build to is set out in full, seals and ventilation rate included.
Is a pod cheaper than building?
Per square metre, usually not. A pod costs more per sqm than basic brick or timber frame construction. It wins on time to revenue, on consistency of finish, and on the fact that it can be relocated or resold. If your land is owned permanently and you have a good local contractor, building can be the cheaper answer.
What is the lifespan of a glamping pod?
30 years for the structure and shell with normal maintenance, and up to 50 years on an aluminium and fluorocarbon specification in a moderate climate. The parts that fail first are seals, hardware and appliances, not the frame. Which is another reason the specification sheet matters more than the headline number. On a multi-unit site, the maintenance plan for multi-unit sites covers the annual routine and what to budget for it.
Can I buy one unit to test before ordering ten?
Yes, and we recommend it. A single unit lets you test the site, the crane access, the guest response and your own operating routine before committing capital. The per-unit price is higher on a single order, because setup and freight do not spread across volume, but it is far cheaper than a mistake at ten units.
What to send us to get a real number
Since the price follows the specification, an enquiry that produces a usable quote in a day looks like this.
The site location, and the winter low it actually reaches. Not the country average.
Wind and snow load if you have them from a local engineer. If not, tell us the exposure and we will specify conservatively.
Supply voltage and the certification your market requires.
How many nights a year the unit will operate, and whether it runs through winter.
How many units now, and how many within three years.
Which build band you are aiming at, and which single feature you refuse to compromise on.
With those six answers we can produce a priced configuration and a packing list your forwarder can quote against. Without them, any number we give you would be a number for a different product, and you would be comparing it against competitors doing the same thing.
What we will not do is give you a single number without knowing the site. Anyone who does is quoting you a price for a product that may not fit where you want to put it.