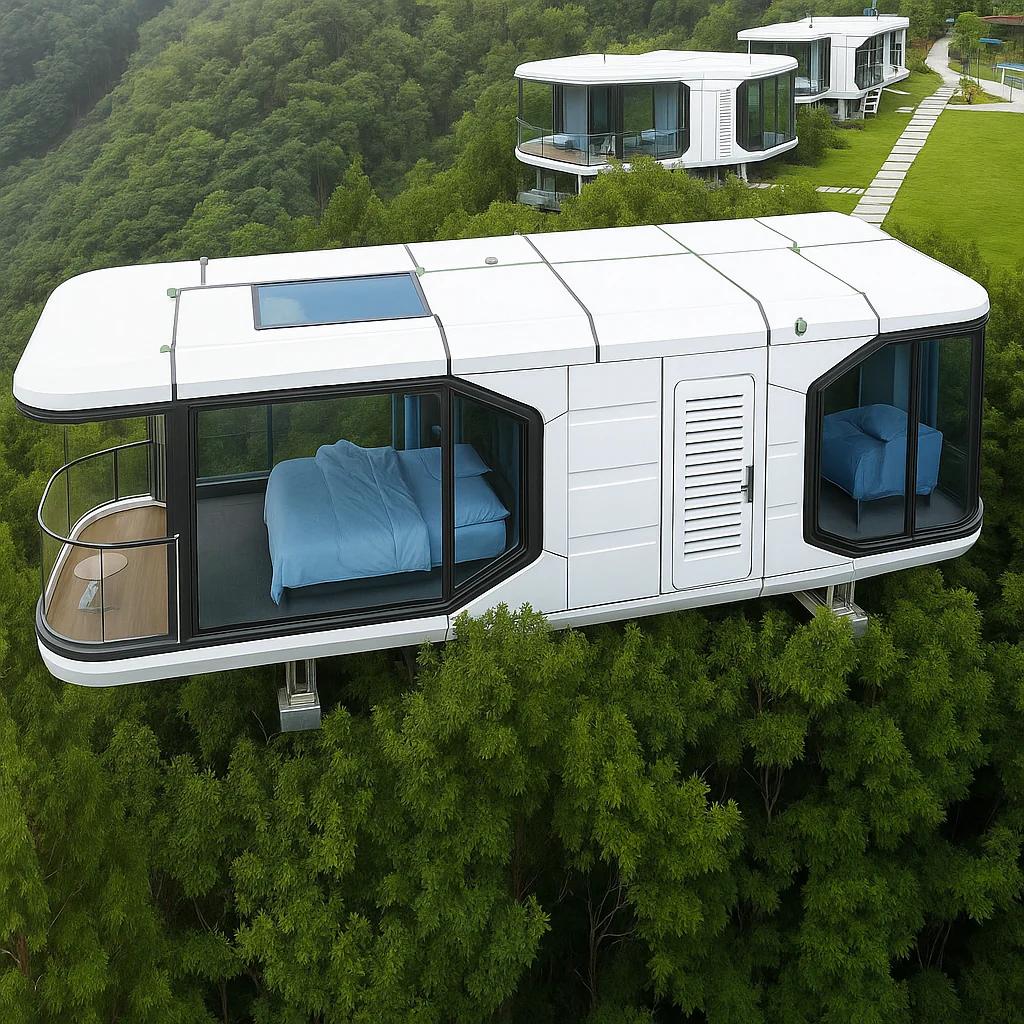
Modern prefabricated space capsule house
WEIGUAN Capsule House Technical Specifications
Most prefabricated buildings look prefabricated. They have a seam where two modules meet, a window that was sized to a panel rather than to a room, and a proportion that was decided by transport rather than by anything a person would choose to look at.
The design argument for this unit is simple: the constraints of a transportable shell are real, but they do not have to be visible. The 38 m² platform is 11.5 m long, 3.3 m wide and 3.2 m high, and within that envelope the decisions were made in the order an architect would make them.
Form
The elevation is a continuous glazed band running the full length of the unit, set back behind a shallow aluminium reveal. That reveal does two things: it gives the glazing a shadow line so the facade reads as a composed surface rather than a hole in a box, and it protects the frame junction from driven rain. The end walls are solid, which is what makes the long view feel framed rather than exposed.
The 3.2 m height is deliberate. A 2.8 m shell is cheaper to ship and looks squat from outside; at 3.2 m the proportion of the long elevation is roughly 3.6:1, which reads as a building rather than a container.
Material logic
- Aviation-grade aluminium alloy exterior — lightweight, corrosion-resistant, and it takes a powder coat in any RAL colour. Chosen over steel cladding because a transportable unit flexes, and a coating that cracks at a joint is a maintenance problem within two seasons.
- Hot-dip galvanised steel frame — the structural loads go into steel, the appearance comes from aluminium. Mixing the two is what allows a 50-year design life without a painted finish.
- Insulated composite wall panels — a flat, jointed surface with no thermal bridge at the panel edge, and no plasterboard to crack in transit.
- Low-E hollow glazing — solar control without the green cast of tinted glass.
Interior consequence
A glazed long elevation changes how the plan has to work. Furniture cannot line the window wall, so storage has to be designed into the solid walls and the wet core has to absorb the kitchen run. The reward is that the room's daylight is even along its whole length, which is exactly what a 38 m² interior needs to avoid feeling like a corridor.
The ceiling is flush, without a dropped bulkhead, and the lighting is concealed. Where a bulkhead is unavoidable — over the wet core — it stops short of the glazing line so the window head runs uninterrupted.
What design-led buyers usually specify
Full-height glazing with a 270° corner window at the living end; a skylight over the bed; a single continuous floor finish in SPC or engineered timber; matte black or bronze anodised framing; and an external deck in the same material language as the reveal. Whole-house smart control is specified partly because the switch plates are part of the interior, and a wall of mismatched plates undoes an otherwise clean room.
Buildability
None of this is difficult to deliver because it is designed into the panel system rather than added afterwards. The unit ships flat-packed, assembles in two to three days with three to four people, and needs nothing more than a levelled pad. Structurally it is rated to wind level 12 and seismic intensity 9, with a 50-year design life.
For more on how the envelope is put together, aluminium panel versus steel capsule shell compares the two approaches, and interior materials for capsule houses covers finishes that survive transport. The Apple Cabin design feature looks at the same design language on a smaller footprint.